
What changes in Denver?
The Colorado Convention Center's 584,000-square-foot floor divides into as many as six halls, so crew the halls a show actually books rather than the building footprint.
Source: denverconvention.com
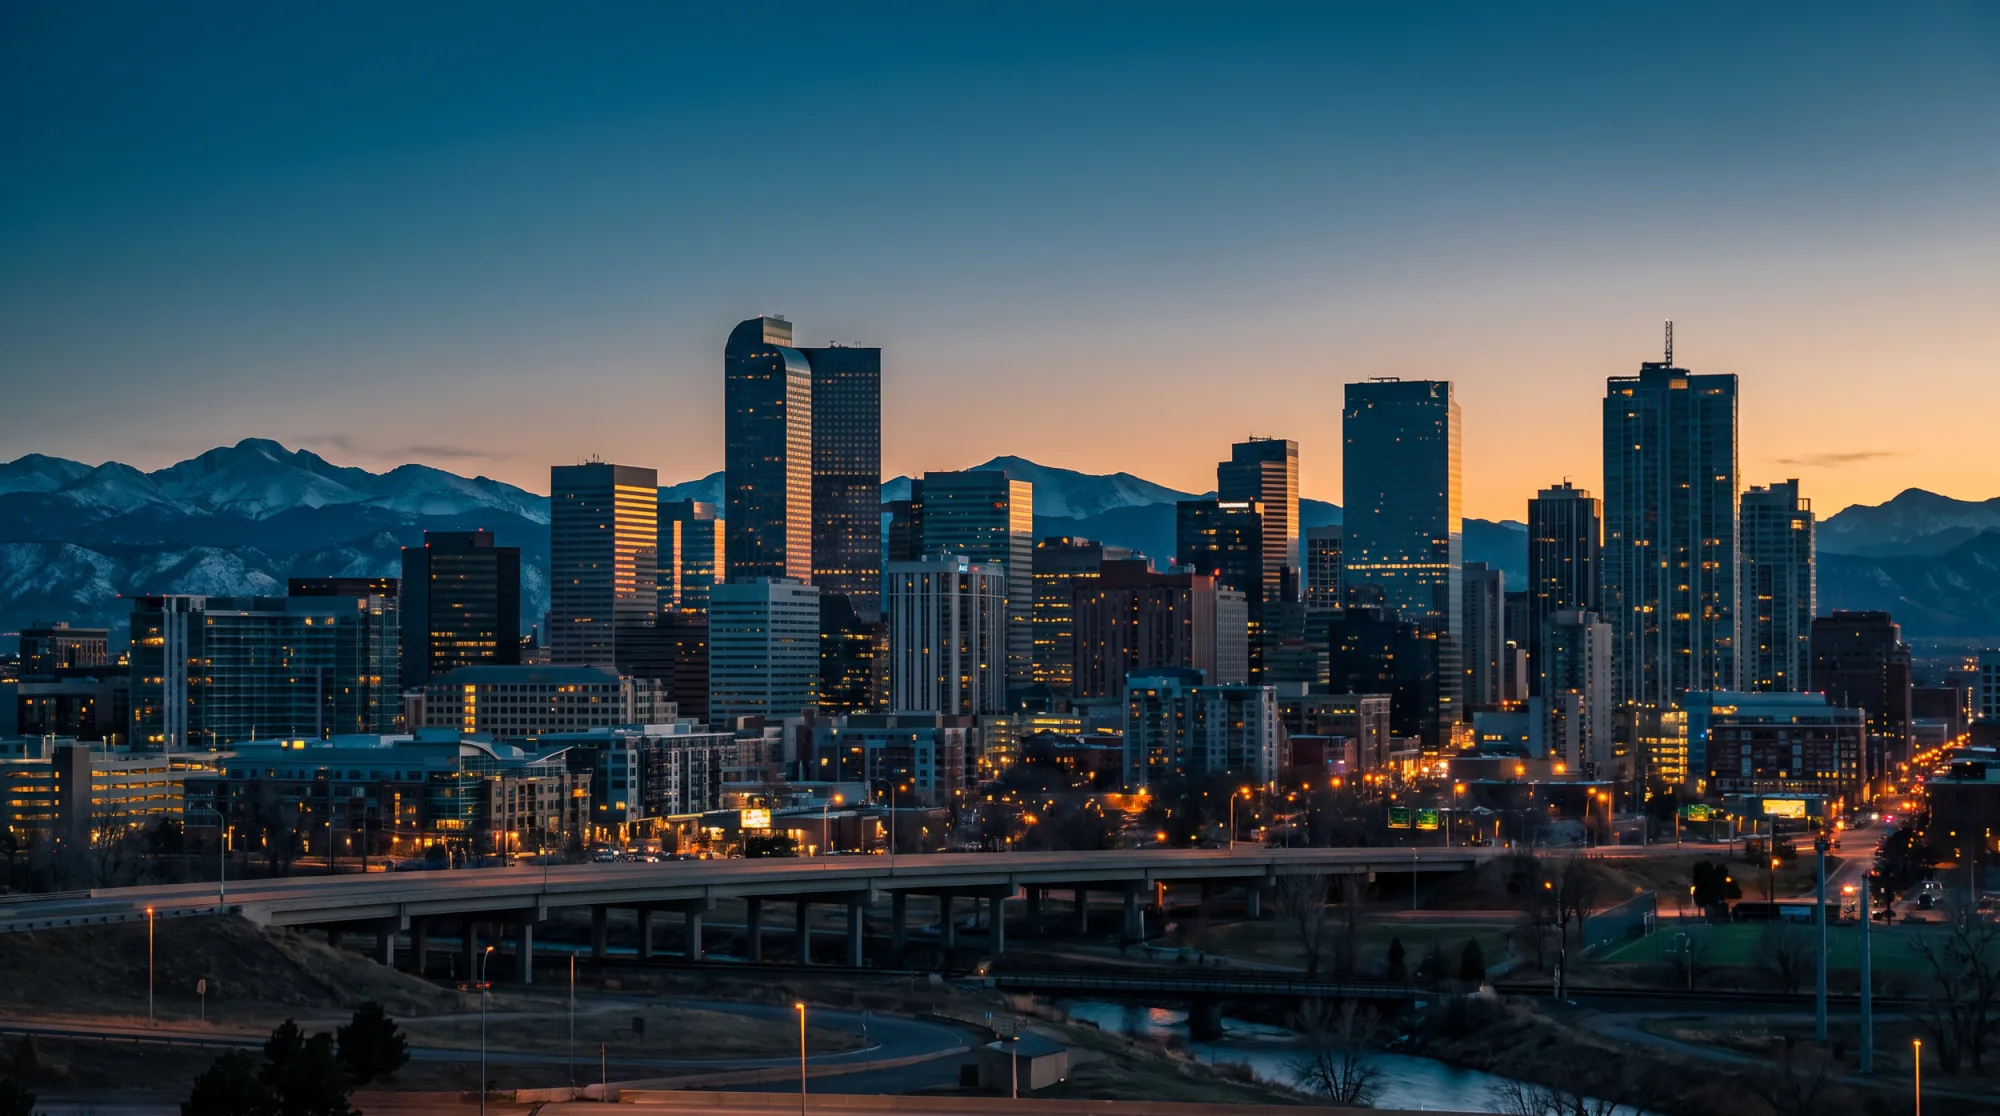
The Colorado Convention Center's 584,000-square-foot floor divides into as many as six halls, so crew the halls a show actually books rather than the building footprint.
Source: denverconvention.com
The Colorado Convention Center setup brief should begin with the halls actually contracted. A 584,000-square-foot contiguous exhibit floor supports a maximum of six hall divisions. Individual halls run about 90,000 square feet at the low end and 100,000 at the high. Crew size should follow the booked divisions, freight schedule, and task list rather than the full building footprint.
Source: denverconvention.com
Name the dock appointment, report point, hall, case-staging location, supervisor, and completion handoff for each labor wave. If registration and load-in overlap, keep their entrances and duties distinct. A precise hall plan prevents idle labor and congestion at a single mass call.
Source: denverconvention.com